
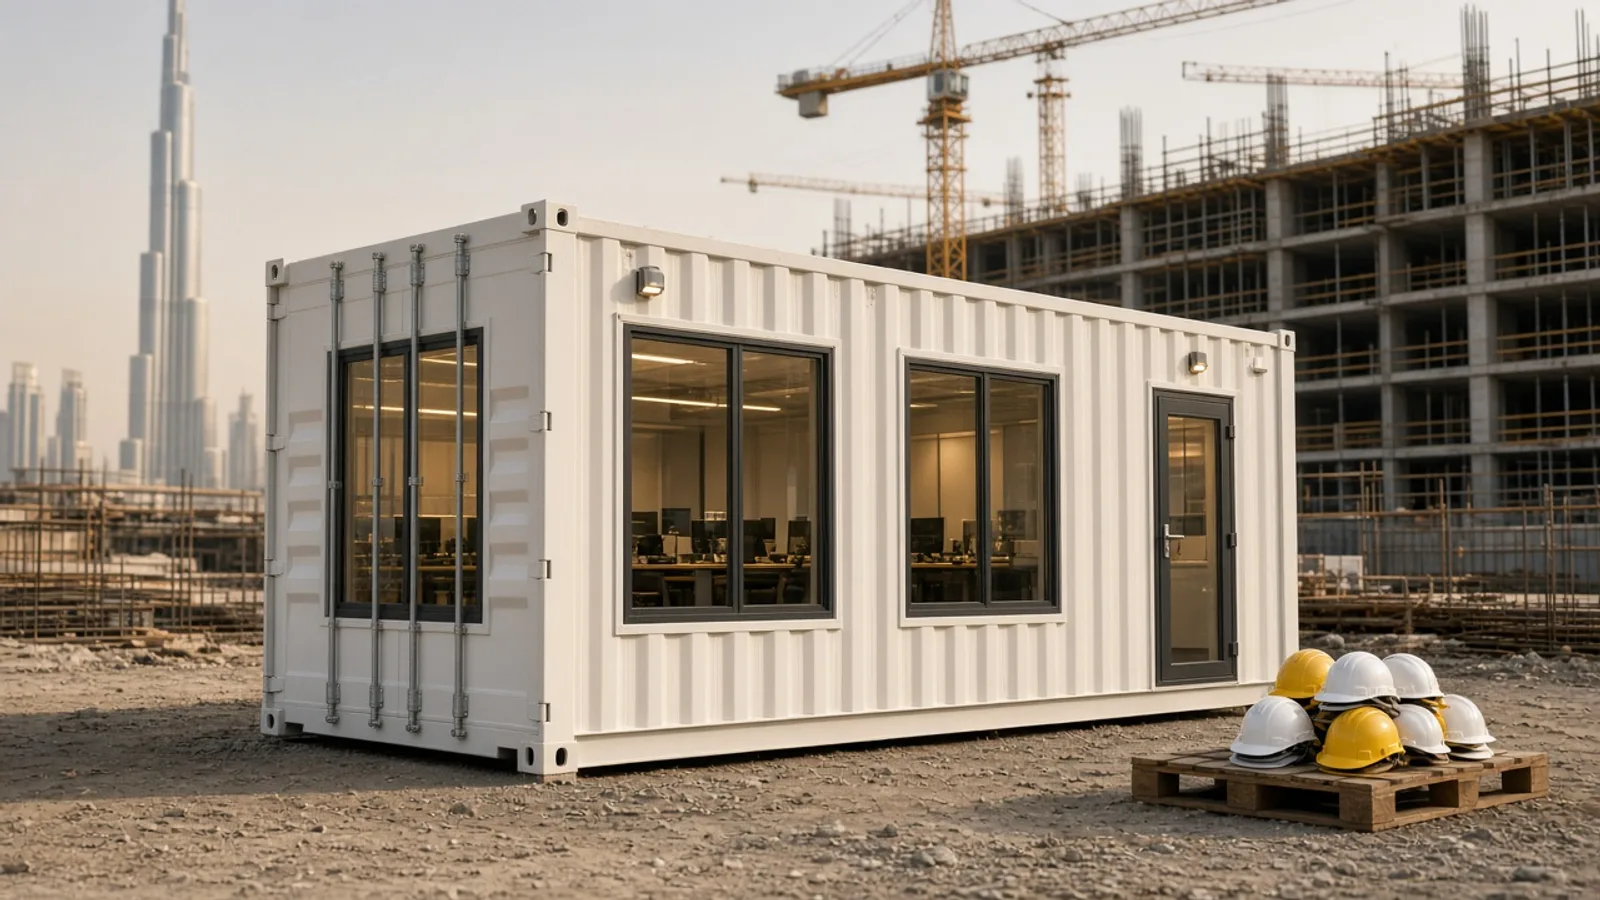

An office container Dubai project works best when the layout, occupancy, cooling, services and delivery conditions are defined before fabrication. A container can provide a practical site office, security cabin, meeting room or project administration space, but it must be designed for people rather than treated as an empty steel box with furniture added later.
For an office container Dubai enquiry, begin with the number of users, daily activities and exact site conditions.
Planning an office container Dubai teams can use
Write a short operational brief. State who will use the office, how many people may be inside at one time, working hours, furniture, equipment, visitor needs and expected project duration. A security cabin used by one person has different requirements from a meeting room or multi-desk project office.
Mark the preferred position of doors, windows, desks, storage, air conditioning and electrical points. Think about movement through the room and emergency access. Openings and partitions affect structural framing, so agree the layout before cutting the container.
- Occupancy: Number of regular users and visitors.
- Function: Administration, meetings, security, reception or welfare support.
- Furniture: Desk sizes, chairs, filing, counters and appliances.
- Technology: Data points, screens, access control and communications.
- Site life: Temporary project use, relocation or longer-term placement.
Choosing the container size
A 20ft container can suit a compact office, gatehouse or small meeting space. A 40ft container gives more flexibility for multiple desks, a meeting zone or internal separation. A high cube container can preserve useful headroom after insulation, ceiling lining and services are installed.
External size is not finished room size. Wall insulation, lining, floor build-up, partitions and equipment reduce internal dimensions. Ask for a drawing with finished clear measurements. If furniture is already purchased, provide its dimensions and check that it can pass through the door.
A larger unit is not automatically more efficient. Long narrow layouts can create wasted circulation space if desks and doors are poorly arranged. For larger teams, two purpose-planned units may offer better separation than one crowded room, subject to site access and authority requirements.
Insulation and air conditioning for UAE conditions
Dubai heat makes the envelope and cooling strategy central to comfort. Discuss insulation type, thickness, joints, vapour control and internal lining. Windows and glazed doors add light but can increase heat gain, particularly when exposed to strong sun.
Air-conditioning capacity should be assessed using room volume, insulation, orientation, glazing, occupancy, equipment heat and door use. A generic unit size may not suit every office. Plan condensate drainage so water is directed safely and does not collect near the foundation or entrance.
External shading or a suitable roof treatment may help reduce solar load, depending on the site and design. Keep condenser airflow clear. Regular filter cleaning and maintenance are important in dusty environments.
Electrical, data and lighting requirements
Create an equipment schedule before specifying sockets. Include computers, printers, screens, chargers, refrigerators, kettles and any specialist devices. Separate high-load equipment where the electrical design requires it. The supply, distribution board, protection, earthing, cables and connection must be designed and completed by qualified professionals in accordance with applicable requirements.
Use lighting suitable for desk work and consider glare on screens. Exterior lighting may be needed at the entrance, subject to site controls. Data cabling, Wi-Fi equipment and communication points should be planned before wall finishes are closed.
Confirm what arrives pre-installed and what must be connected on site. A fitted office still needs a compatible site power source. If a generator is proposed, assess capacity, earthing, fuel management, noise and operating procedures with the relevant specialists.
Doors, windows, security and safe access
The entrance should suit daily foot traffic and the site approach. Steps, landings, handrails or ramps may be needed depending on finished floor height and accessibility requirements. Keep access routes firm, illuminated and free of trip hazards.
Windows can improve daylight and supervision, while security bars, shutters, locks and access control may be appropriate for some sites. Balance security with safe egress and emergency requirements. Do not block exits with desks, storage or external equipment.
Discuss smoke detection, fire extinguishers, signage and emergency arrangements with the project safety team and relevant authorities. Requirements depend on use, location, occupancy and duration. The UAE Government’s official portal provides a starting point for workplace health and safety information.
Plumbing and welfare facilities
If the office needs a sink, toilet or pantry, identify water supply, drainage, ventilation and cleaning requirements. Plumbing can materially change the layout and site work. Confirm who provides external connections and where waste will discharge lawfully.
Combining office and welfare functions in a small footprint requires careful separation. Odour control, waterproof finishes, hot water and maintenance access may be relevant. Obtain authority guidance for the specific site rather than assuming a standard office conversion covers every use.
Site preparation and delivery
The final position needs a stable, level support arrangement. Consider drainage, door clearance, pedestrian routes and access to air-conditioning equipment. An uneven base can twist the container and affect doors, windows and interior finishes.
Provide gate width and height, road width, turning area, overhead clearance and placement distance. Share photos from the road to the final location. Delivery planning must account for the fitted unit’s weight and any projections such as canopies or external equipment.
Review the Dubai container delivery guide early. For sites linked to port or free zone activity, consult the relevant operator and official sources such as DP World Jebel Ali Port for factual location information.
Approvals and project responsibilities
Permission requirements vary with the land, community, free zone, municipality, use and duration. The buyer should confirm approvals before placing or operating an office container. Drawings, electrical documents, fire and life safety provisions, accessibility or landlord consent may be requested.
Agree responsibilities in writing. Clarify who handles design approval, foundation, transport, lifting, utility connection, testing, furniture, permits and ongoing maintenance. This prevents gaps between the container supply and the complete operational site.
What to include in a quotation request
Send the required size, function, occupancy, layout sketch, preferred finishes, doors, windows, insulation, cooling, electrical loads, data, plumbing and furniture. Include the delivery address, site photos, access dimensions and required completion window. If appearance matters, provide colour references and branding files.
Explore TAT Containers’ office container options and new container bases. Projects across the Emirates can be discussed through the locations page or by sending a brief through the contact page.
Frequently Asked Questions
Is a 20ft container large enough for an office?
It can suit a small team, security post or compact meeting room. The answer depends on desk sizes, occupancy, storage, access and finished internal dimensions.
Does an office container need insulation in Dubai?
For occupied use, a properly planned thermal envelope is important for comfort and cooling performance. Insulation choice should be coordinated with lining, glazing, air conditioning and condensation control.
Can the office arrive fully fitted?
Many elements can be installed before delivery, but site power, drainage, foundations and final connections may remain the buyer’s responsibility. Confirm the exact scope in the quotation.
Do I need permission to place an office container?
Requirements depend on the site, authority, use and duration. Confirm permissions with the landowner, project management and relevant UAE authority before ordering.
Can an office container be moved later?
Relocation may be possible if the design, lifting points, services and access support it. Disconnect utilities safely and arrange transport with qualified providers.