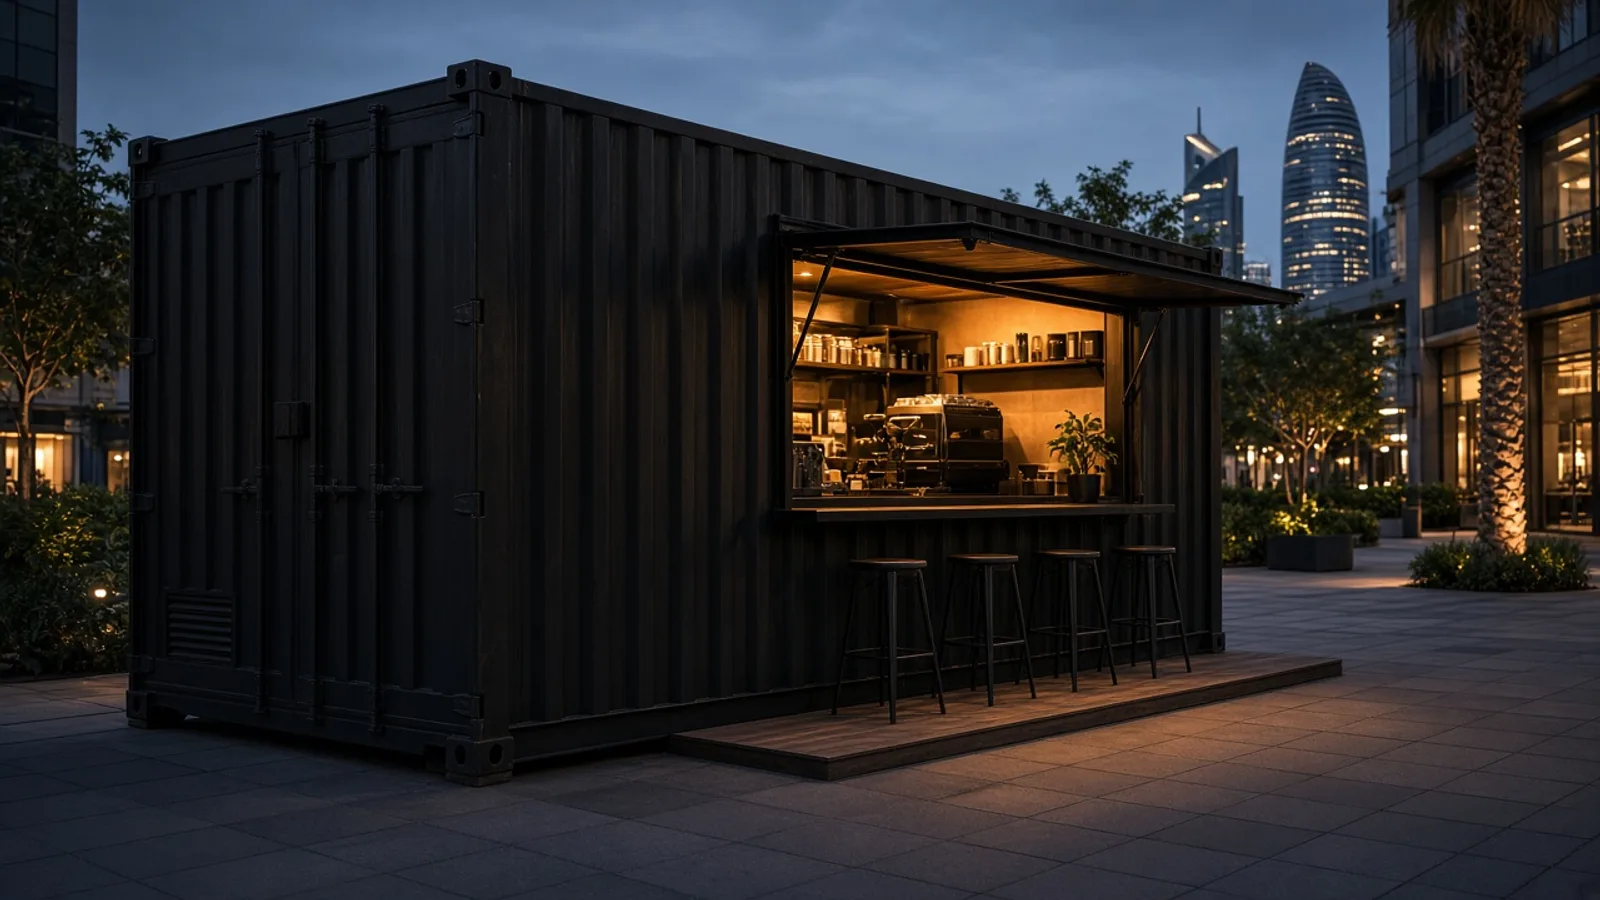

A cafe container Dubai concept needs to work as a food business before it works as a visual statement. The menu, staff workflow, equipment, hygiene zones, utilities, customer queue and approval route should shape the container layout. A strong design gives staff enough space to receive, store, prepare and serve products safely while keeping the outlet practical to clean and maintain.
For a successful cafe container Dubai project, define the menu and operating process before requesting fabrication.
Plan the menu before the container
A coffee kiosk serving packaged snacks needs a different fit-out from an outlet preparing hot food. List every menu item and map each preparation step. This identifies the required sinks, refrigeration, extraction, counters, storage and electrical loads.
Create an equipment schedule with dimensions, power ratings, water connections, drainage and ventilation needs. Include coffee machines, grinders, ice makers, blenders, refrigerators, freezers, ovens, display units and point-of-sale equipment. Manufacturer clearance and service access can take more room than the equipment footprint suggests.
Decide how ingredients enter, where they are stored, how staff move through preparation, and where finished orders leave. Avoid crossing dirty returns with ready-to-serve products. Your food safety adviser and relevant authority should review the operating plan.
Designing a cafe container Dubai workflow
Container interiors are long and relatively narrow, so every opening affects circulation. Place high-frequency equipment close to the service point without creating a bottleneck. Staff should be able to open refrigerator doors, use sinks and pass each other safely.
- Receiving: A clear route for stock deliveries and waste removal.
- Storage: Dry, chilled and frozen capacity based on delivery frequency.
- Preparation: Suitable worktops and separation for the menu.
- Service: A hatch and counter designed around customers and staff.
- Cleaning: Handwashing, utensil washing and easy-clean surfaces.
- Waste: Contained storage that does not obstruct food handling.
Draw the layout to scale and include the depth of open doors and drawers. A narrow aisle that appears acceptable on paper may fail once equipment is in use.
Choosing 20ft or 40ft
A converted 20ft container can suit a focused coffee or takeaway menu with a compact team. It has a smaller site footprint but demands disciplined equipment selection and storage planning. A 40ft container provides more room for preparation, refrigeration and separate work zones, subject to delivery access.
A high cube container may retain better finished headroom after insulation, ceiling services and extraction are installed. It does not solve an inefficient floor plan, so compare finished dimensions and workflow first.
For a customer seating concept, the container may be only one part of the premises. Shade, weather protection, accessible paths, tables, waste points and toilets may require separate planning and approval.
Service hatches, doors and customer flow
The service hatch should align with the work counter and protect staff from unsafe reaching. Consider hatch height, width, shutters, locks, weather seals and an external canopy. Structural reinforcement is needed where large openings are cut into container walls.
Plan the queue so it does not block roads, parking, neighbouring businesses or emergency routes. If ordering and collection happen at separate points, use clear signs. The finished counter height and approach should reflect applicable accessibility requirements.
Staff need a separate safe entrance where practical. Door swing, steps, landings and handrails should not interfere with the customer queue. Emergency egress and occupancy requirements must be reviewed for the actual design.
Food-safe finishes and cleaning
Interior finishes should suit the cleaning chemicals, heat, moisture and wear expected from the menu. Work surfaces, wall linings, joints and floor details need to be smooth, durable and cleanable where required. Gaps and inaccessible voids can collect dirt or attract pests.
Plan floor drainage only where appropriate and approved. Drainage slopes, traps and discharge points must coordinate with the site. Water-resistant construction does not remove the need for a daily cleaning procedure, pest control and equipment maintenance.
Ask about the base container’s floor and treatment history if relevant to the food operation. A purpose-selected new container may be preferred where appearance or substrate history is a key project concern, but the complete food-safe fit-out still needs specification.
Electrical, water, drainage and gas
Add equipment loads to produce an electrical schedule, including starting currents where relevant. Air conditioning, water heating, refrigeration and coffee equipment can create significant demand. A qualified professional should design protection, earthing, distribution and the site connection.
Identify potable water supply, tank needs if applicable, pumps, filtration, hot water, sinks and drainage. Clarify who provides external utility connections. If LPG or another fuel is proposed, obtain specialist design and authority approval for storage, piping, ventilation, detection and fire safety. Do not improvise fuel installations inside a compact container.
Keep service access available. Technicians should be able to reach filters, isolation points, refrigeration condensers and plumbing without dismantling the outlet.
Cooling, extraction and Dubai weather
Dubai heat, cooking equipment and frequent hatch opening all affect indoor conditions. Size air conditioning from the actual heat load, insulation, glazing, staff count and equipment. Food refrigeration rejects heat too, especially when condensers are inside or poorly ventilated.
Hot food preparation may require mechanical extraction and make-up air. Hood size, duct route, discharge location, grease management and fire protection depend on the appliances and rules. Coordinate extraction before fabrication because ducts and fans affect structure, roof space and delivery height.
External equipment needs clear airflow and weather protection without trapping heat. Plan condensate and wash water so they do not create slippery areas around staff or customers.
Licensing and approvals in Dubai
The operator is responsible for trade licensing, food activity approval, location permission and other applicable requirements. The approval path may differ by mainland, free zone, event, development or private site. Confirm the proposed menu, location and design with the relevant bodies before fabrication.
Dubai Municipality provides official information through its Dubai Municipality website, and the UAE Government portal explains broader business setup information. Requirements can change, so use current official guidance and qualified consultants where needed.
Branding and exterior design
Branding should support visibility without making cleaning or maintenance difficult. Agree paint system, colours, signs, menu boards and lighting. Large signs, canopies and decorative features can affect transport dimensions, wind loading and approvals.
Ask which elements are removable for delivery and how they are installed on site. Night lighting should illuminate the counter and customer path without causing unsafe glare. Provide vector artwork and accurate colour references to the fabricator.
Delivery and site preparation
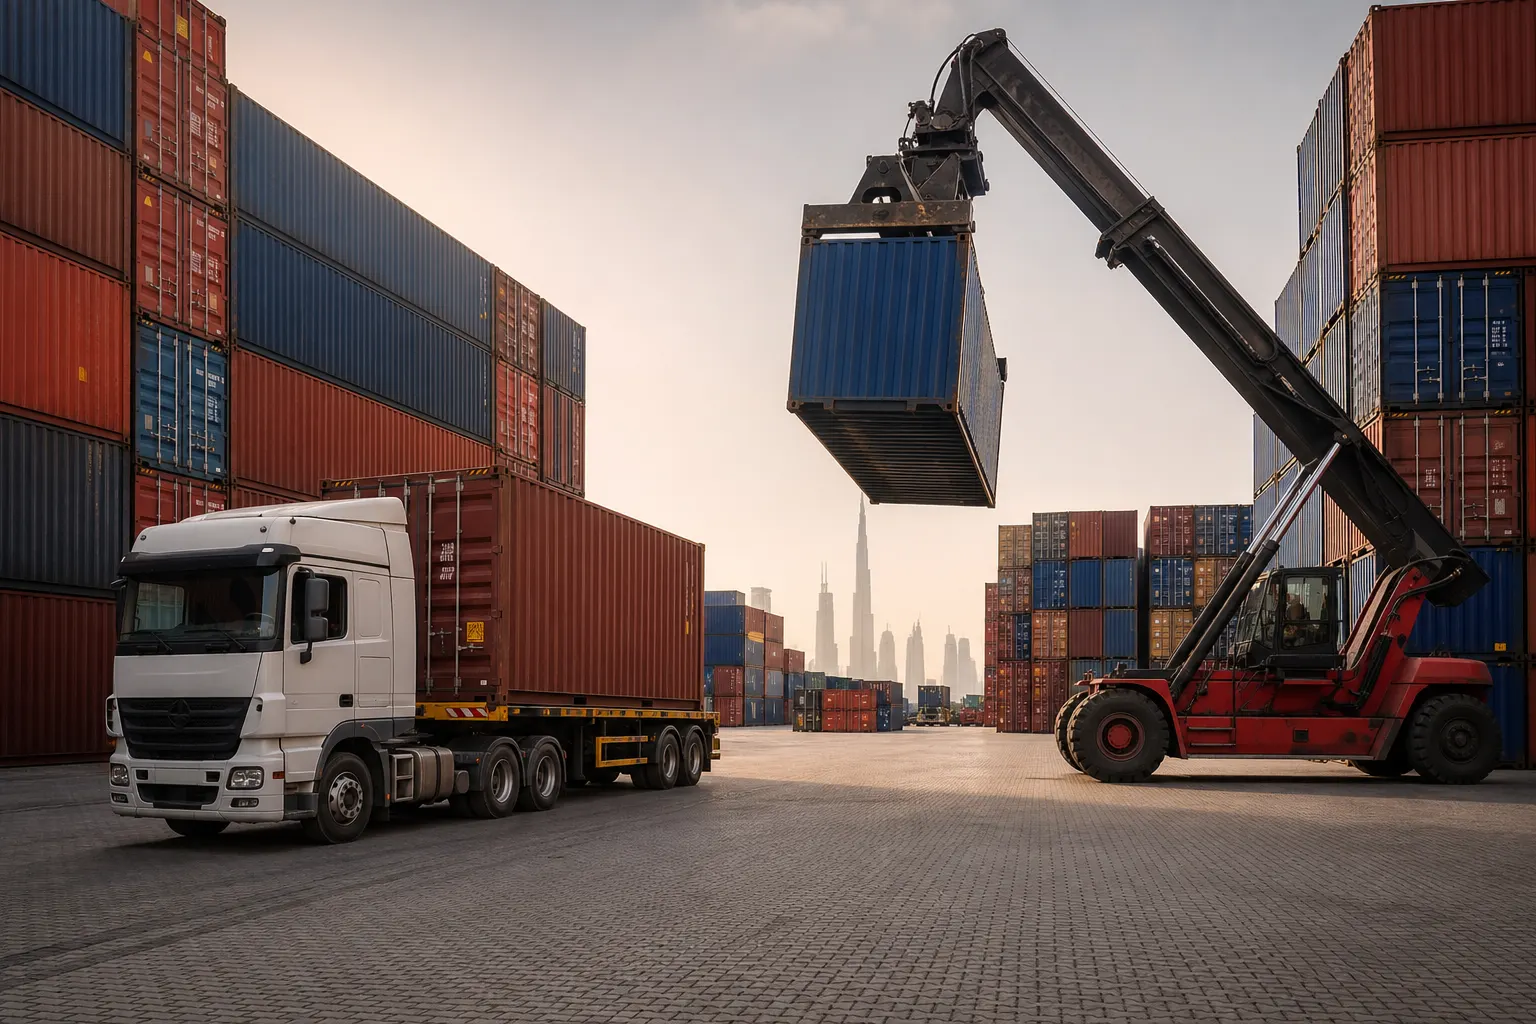
A fitted cafe can be heavier and more delicate than an empty dry container. Provide gate dimensions, turning area, overhead clearance, lifting distance and ground conditions. The foundation should be level and suitable for the final weight, with utility entry points coordinated before placement.
Read the shipping container delivery Dubai guide. Ensure delivery access remains clear and that the unit orientation matches customer flow, services and maintenance access.
Requesting a useful quotation
Send the menu, equipment list, staff count, layout, hatch requirements, finishes, utilities, cooling, extraction, branding and delivery address. Add site photos and access dimensions. Clarify whether you need the container shell, a partial fit-out or a ready-to-connect unit.
Review TAT Containers’ cafe containers and UAE service locations. Use the contact page to share drawings and your project brief.
Frequently Asked Questions
Is a 20ft container enough for a coffee shop?
It can suit a focused menu and compact team. Confirm the equipment schedule, storage, sinks, clear aisle and service workflow using a scaled layout.
Can a cafe container include hot cooking?
Potentially, but cooking equipment may require extraction, make-up air, fire protection, fuel controls and specific approvals. Define the appliances before design.
Who obtains the food business approvals?
The business operator is responsible for licences and approvals. The fabricator can provide drawings and specifications within the agreed scope, but authority acceptance should be confirmed by the operator.
Can the cafe be moved to another location?
Relocation may be possible, but signs, canopies, equipment, utilities and contents must be secured or removed. The new site needs access, services and approvals.
What should I send for a quotation?
Send your menu, equipment data, layout, staff numbers, utility information, finishes, branding, site address, access photos and target schedule.